Winchester Tennis Club
A Year-round Tennis Facility for Four Courts
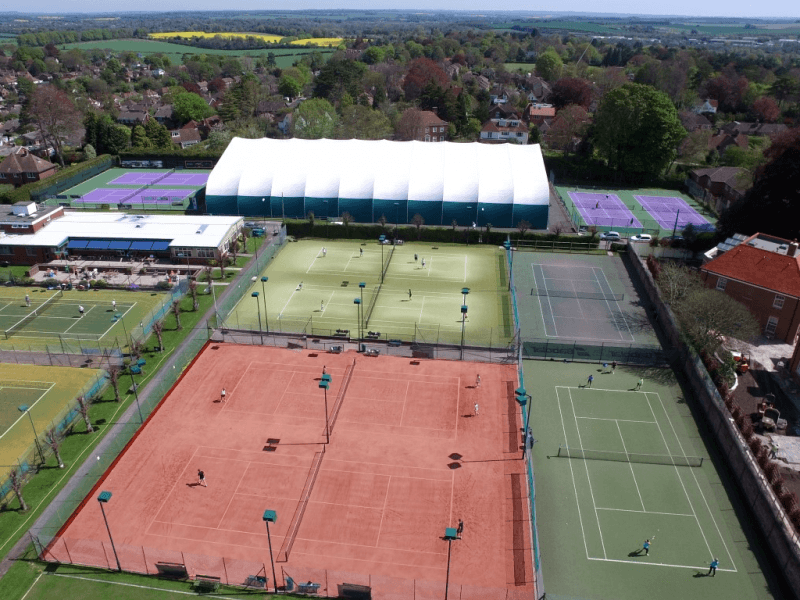
Winchester Tennis Club wanted to enhance its facilities and provide members with year-round playing opportunities. The challenge was to cover four tennis courts while maintaining the dimensions required by Lawn Tennis Association (LTA) regulations and minimising disruption to club operations during construction.

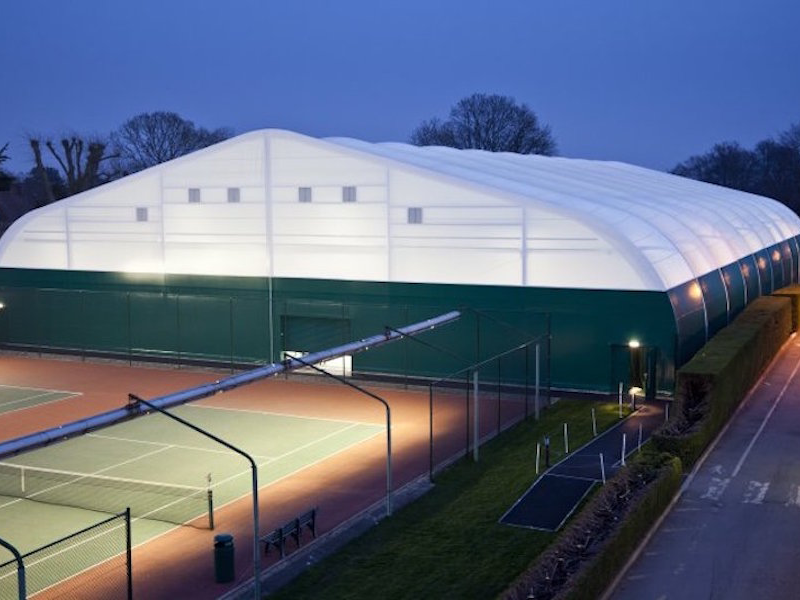
Working alongside main contractor Dove Construction, J&J Carter designed, manufactured and installed a 42m x 64m tensile fabric sports hall covering four tennis courts.
The challenge
The new facility needed to provide a high-quality playing environment while working within the practical constraints of an existing, operational tennis club.

Clear internal space was essential, with no structural columns interfering with the courts. The building also needed to maintain the critical dimensions required for LTA compliance, while being constructed efficiently to minimise disruption to members.
The solution
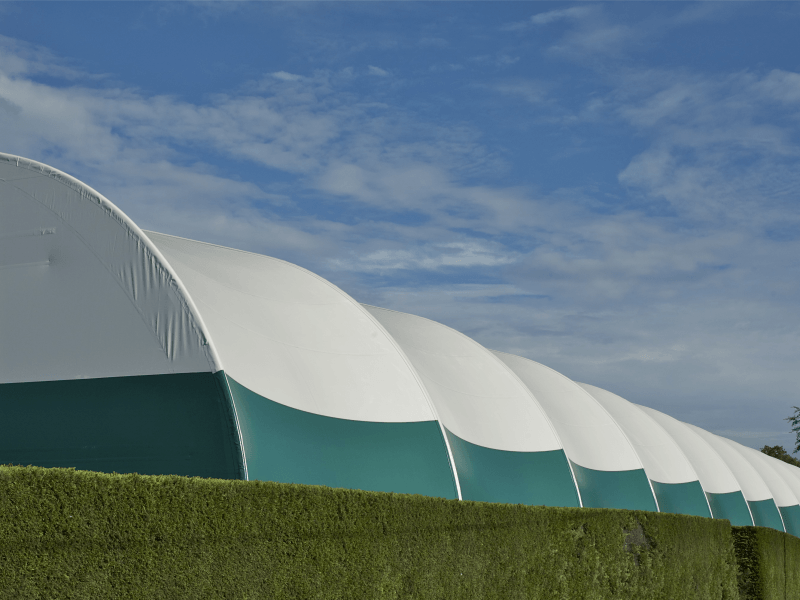
J&J Carter's experience in sports and tennis facilities led to a modular portal frame design, constructed in 6.4m bays.
The curved eaves provide a distinctive architectural finish while maintaining the required playing dimensions. The clear-span structure creates an unobstructed environment across all four courts.
The roof is formed from a single-skin tensile fabric membrane, manufactured as one piece and weighing approximately 350kg. J&J Carter's proprietary Gasket extrusion was used to provide a secure, sealed connection between the fabric and structural frame.
The result
The completed facility gives Winchester Tennis Club four covered courts in a purpose-designed tensile sports hall, allowing members to play throughout the year.
The project demonstrates how tensile fabric architecture can deliver the scale, clear-span space and performance required for modern sports facilities, while offering a flexible alternative to more traditional forms of construction.
Project at a glance
- 4 tennis courts
- 42m x 64m tensile structure
- 6.4m modular frame bays
- 350kg single-piece roof membrane
- LTA requirements accommodated
- Design, manufacture & installation by J&J Carter
Learn more about our Tensile Fabric Architecture
As well as tensile structures for sports facilities, J & J Carter have a long-standing history of designing and engineering many types of fabric architecture for a variety of other industries. Find out more about the tensile fabric architecture available from J & J Carter.