
Engineering Versatility and Scalability in Tensile Sports Halls
01 Oct 26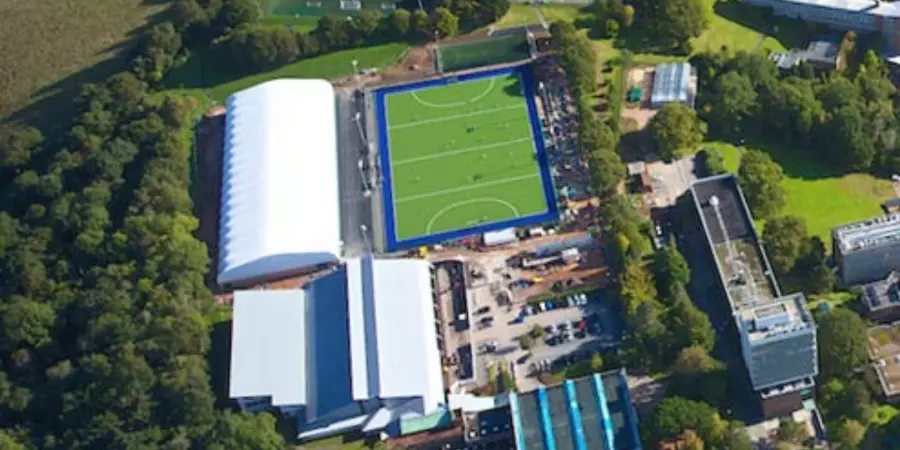
For educational institutions, private sports clubs and municipal councils, the challenge of sports infrastructure is universal: how to provide high-quality, year-round facilities that remain budget-compliant and adaptable to shifting demographic needs. The traditional "brick and mortar" approach often locks stakeholders into rigid, high-maintenance footprints.
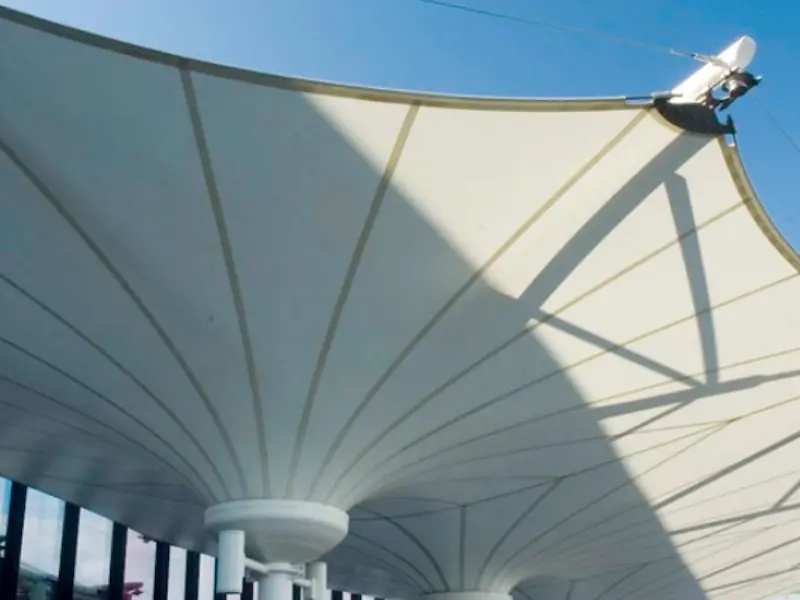
The modern alternative of tensile sports halls is no longer just a temporary solution. It is a sophisticated, engineered response to the demands of modern athletic design. By leveraging advanced architectural fabrics and high-strength structural frames, we can create environments that actively enhance user performance while maintaining unprecedented operational flexibility.
Engineering Versatility
Architects are increasingly turning to tensile solutions to solve complex site constraints that would be cost-prohibitive for conventional builds.

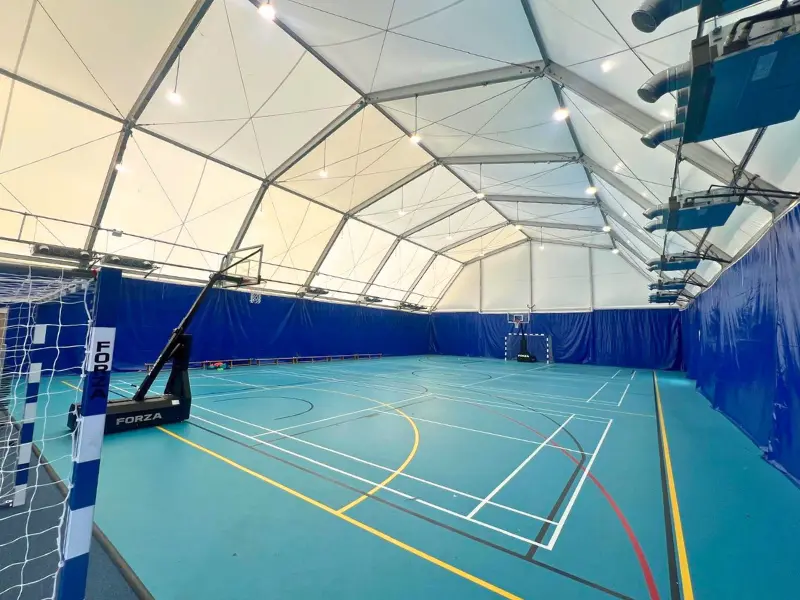
- Column-Free Volumes: Tensile structures provide expansive, clear-span interiors. For sports like tennis, netball, or indoor cricket, this provides the unencumbered height and court dimensions required by national governing bodies.
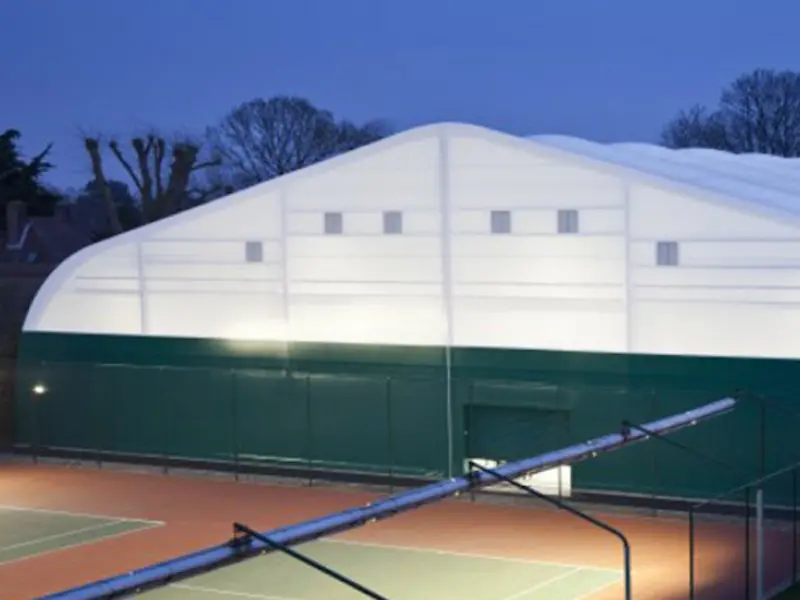
- Design-Led Geometry: As seen in our work at the Winchester Tennis Club, these structures can be tailored to the specific geometric profile of a site. Our design and engineering process ensures that each structure integrates seamlessly with existing landscaping or building lines, rather than imposing a generic "industrial" aesthetic.
Scalability as a Strategic Asset
For procurement managers, the primary risk of sports infrastructure is the stranded asset that becomes obsolete if sporting trends or site requirements change. Tensile architecture mitigates this through modularity:
- Phased Investment: Unlike masonry, tensile structures can be planned for future expansion. A single-court facility can be designed to accommodate future bays, allowing for phased capital expenditure as funding becomes available.
- Rapid Deployment & Reduced Disruption: Whether for education, healthcare, or transport, the speed of off-site manufacturing and on-site assembly is unmatched. This minimises site disruption, allowing educational institutions to maintain academic continuity while construction occurs.
- Strategic Master Planning: Our project management team works alongside your architects to ensure the infrastructure aligns with your long-term site masterplan, treating the structure as a dynamic, rather than static, asset.
Enhancing User Experience (UX) through Physics
The experience of a sports hall is defined by the quality of light and the acoustic environment, factors where fabric structures significantly outperform metal-clad halls.

- Luminous Environments: Tensile membranes provide soft, diffused natural daylight. This eliminates the hot spots and deep shadows typical of artificial lighting, providing a safer, more consistent field of play for high-speed ball sports.
- Acoustic Control: Large, reverberant halls are notorious for poor acoustics. We utilise advanced membrane engineering to manage sound transmission and absorption, creating a more comfortable training environment that reduces athlete fatigue.
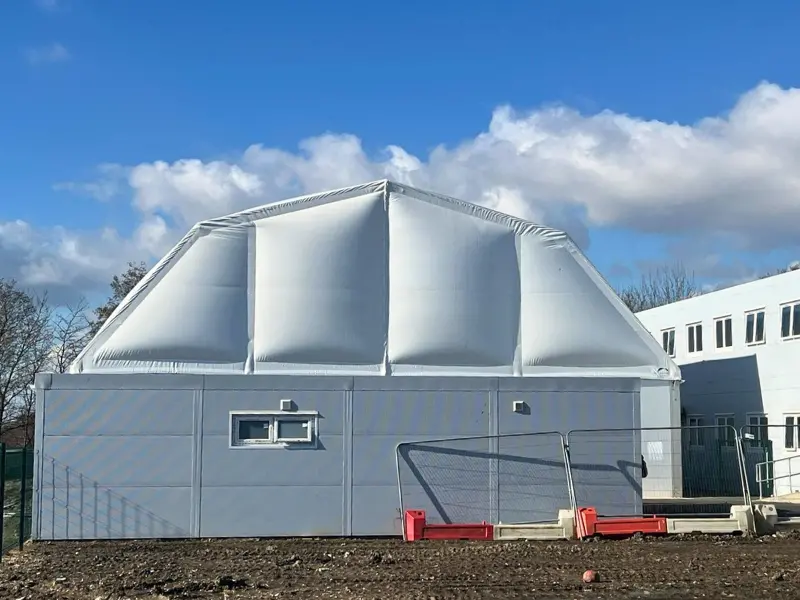
- True Year-Round Usage: As noted in our insights on outdoor sports structures, these halls provide high-performance weather protection. We can move a facility from seasonal to all-weather without the massive energy overhead of a traditional, poorly insulated building.
The Professional Specifier’s Edge: Sustainability & ROI
J&J Carter’s commitment to sustainability and high-performance materials provides architects with a "green" advantage. These structures have significantly lower embodied carbon in production, shipping and installation compared to steel and concrete.
Also, they offer a superior ROI through their maintenance and lifecycle management. Because every component, from the fabric panels to the keder rails, is designed to be replaceable, the structure’s life can be extended indefinitely, preventing the need for total demolition and replacement.
Is Your Project Ready for the Next Phase?
Whether you are at the concept stage for a new build or looking to upgrade an existing outdoor court into a premium indoor venue, J&J Carter brings decades of expertise in delivering high-performance sports environments.
For technical specifications, structural data, and project feasibility studies, explore our full range of sports solutions or contact our team directly to discuss your specific site requirements.
Frequently Asked Questions
How does the structural lifespan of a tensile hall compare to conventional builds?
While the fabric membrane typically requires a scheduled replacement cycle (often 15–25 years depending on material), the primary structural steel or aluminium frame is engineered for a lifespan equivalent to traditional commercial buildings. This modularity is a benefit - you refresh the "skin" to restore thermal and aesthetic performance without needing to rebuild the frame.
Are these structures suitable for professional-level sports?
Yes. By adhering to specific engineering standards for clear height and lighting, we deliver facilities that consistently meet the rigorous requirements of tennis federations and other national sports bodies.
Can I upgrade the thermal efficiency later?
Absolutely. Many clients start with a single-skin tensile solution and later decide to install a secondary internal liner or an insulated, double-skin membrane. This creates a "thermal break," significantly reducing heating costs and allowing for precise climate control in the winter months.